Loading...
Serving Camarillo, CA and surrounding areas. (805) 586-6058
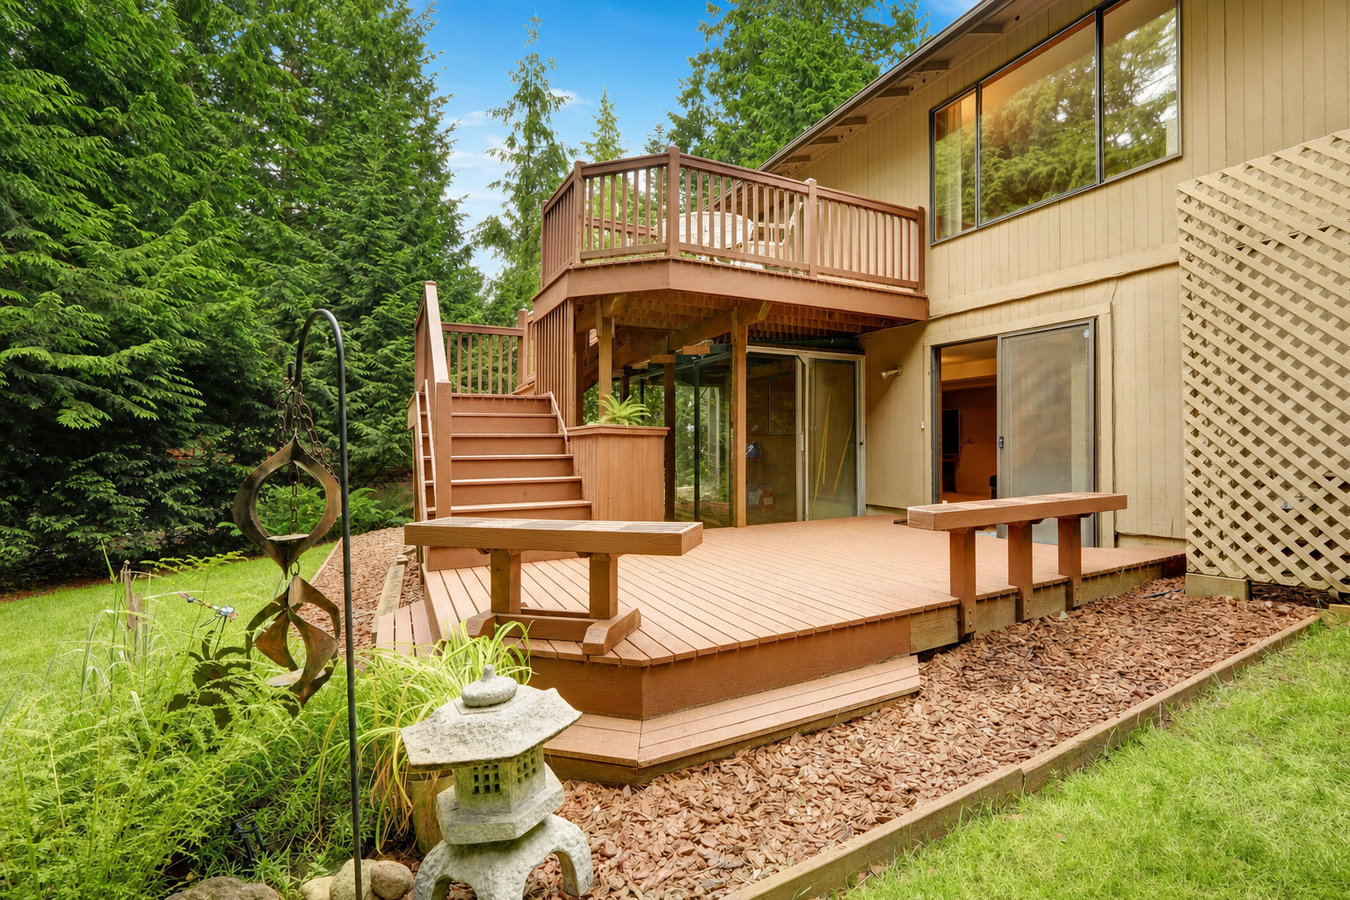
If your backyard slopes and you're not using it, a multi-level deck turns that hillside into outdoor living space. We build permitted, city-inspected decks in Camarillo that step down with your lot.
Multi-level deck construction in Camarillo, CA means building two or more connected deck platforms at different heights - stepping down a sloped backyard or wrapping around different elevations of a home - with most two-level projects taking one to three weeks of on-site work once permits are approved.
If your yard slopes away from the house and you have never figured out how to make it functional, a multi-level deck is the most natural solution. Instead of fighting the grade with expensive fill dirt or building a single platform that floats awkwardly above the slope, a multi-level design works with the terrain. One platform can sit near the back door for dining, another can step down toward the yard for a fire pit or pool area. In Camarillo, where the weather lets you be outside most of the year, that separation of spaces changes how your whole backyard functions. For homeowners who want to pair the deck with a complete outdoor living vision, our custom deck design and build service lets you start from scratch with a layout designed around how you actually live.
We handle the full permit process with the City of Camarillo Building and Safety Division, prepare HOA design submissions for neighborhoods that require them, and stay on the job from the first post to the final city inspection.
If your yard drops away from the house and you have never figured out how to make it functional, that is the clearest sign a multi-level deck could change how you live at home. A sloped yard in Camarillo Heights or Mission Oaks is not a problem - it is an opportunity for a design that creates distinct outdoor spaces at different elevations. If you are looking out at a hillside you never walk down, a well-designed deck can turn that unused slope into your favorite part of the property.
If you find yourself moving furniture around every time you host a group, or if your patio cannot hold a dining table and a seating area at the same time, you have outgrown a single-level setup. A second level gives you room to separate functions - cooking and dining on one platform, relaxing or a fire pit on another - without expanding your footprint into the yard. Camarillo's year-round outdoor weather makes this especially worth solving.
A deck that flexes when you walk on it or shows a gap where it meets the house wall has connection issues that only get worse. If your deck was built more than 15 years ago without a permit, it may not meet current safety standards - and replacing it with a properly permitted multi-level design is often more cost-effective than trying to repair a compromised structure.
Many Camarillo homeowners add a pool or spa and then realize their existing patio does not connect to it in a useful way. A multi-level deck can bridge the gap - one level at the house for dining and cooking, a lower level at the pool edge for lounging. Designing the deck at the same time as a major outdoor upgrade saves money and produces a more cohesive result than adding it later.
We build multi-level decks in wood and composite materials, from straightforward two-level designs on gently sloped lots to larger three-level structures with built-in stairs, benches, and multiple access points. Every project is designed to work with the specific grade of your property rather than against it. When the layout calls for a finished railing system on each level, our deck railing installation service is included as part of the build - railings are required by code on elevated platforms, and we design them to complement the overall deck rather than look like an afterthought.
For homeowners who want to start with a broader conversation about their backyard before committing to a specific deck layout, our custom deck design and build service is the right first step. We will visit your property, walk the slope with you, and talk through what is possible given your lot, your budget, and any HOA requirements before a single measurement is taken. Every project includes a written estimate, a construction schedule, and full permit handling.
Suits homeowners whose backyard drops enough to make a single flat deck impractical - two platforms connected by stairs create distinct upper and lower outdoor zones.
Suits homeowners with steeper grades or those who want to connect the house, a mid-yard dining area, and a lower pool or garden level in one continuous structure.
Suits homeowners who want a low-maintenance deck surface across all levels - composite resists Camarillo's UV exposure and does not need annual sealing.
Suits homeowners who prefer the natural look of pressure-treated or cedar wood and want built-in stair systems connecting each platform to the yard below.
A large portion of Camarillo's residential neighborhoods - particularly Camarillo Heights and Mission Oaks - sit on gently to moderately sloped terrain. A flat single deck on these lots would either require expensive grading or end up elevated so high it needs a full staircase just to reach the yard. A multi-level design steps down with the slope naturally, keeping each platform closer to the ground and making the whole backyard more usable. It is one of the most common reasons Camarillo homeowners choose multi-level over single-level decks. Camarillo also averages around 277 sunny days per year, which means your deck is not a seasonal feature - it is an outdoor room used almost every week. Because the deck sees constant use, the quality of construction and materials matters more here than in climates where the deck sits idle for months. Homeowners in Moorpark face similar sloped terrain and benefit from the same multi-level approach.
Camarillo also sits about 12 miles from the Pacific Ocean, and the marine layer that rolls in regularly carries salt-laden moisture. This does not cause dramatic corrosion, but it does mean that cheap hardware - the screws, bolts, and metal connectors holding your deck together - can rust and weaken faster than it would in an inland city. We use hardware rated for near-coastal exposure on every project, which costs a little more but significantly extends the life of the structure. Many Camarillo neighborhoods, including parts of Thousand Oaks nearby, also have active HOAs with architectural review requirements - we handle those submissions as part of every project so the approval process does not catch you off guard.
When you reach out, we will ask a few questions before we visit - what you are hoping to use the space for, how large you are thinking, and whether you have an existing structure to work around. You do not need to have all the answers yet. We just need enough to know what to look for when we come out.
We visit your property to walk the slope, measure the space, and talk through what is possible. The visit usually takes 30 to 60 minutes. We will ask about your budget range, material preferences, and whether your neighborhood has HOA requirements - so nothing surprises you later.
Once you sign a contract, we prepare drawings and submit them to the City of Camarillo for a building permit. If your neighborhood has an HOA, that review happens in parallel. Permit review typically takes two to four weeks in Camarillo. We handle all of this - you do not need to track it yourself.
The first days involve post holes and footings - the noisiest phase. After that we frame, deck, and finish stairs and railings. A city inspector checks the framing before decking goes on. After the final inspection passes, we walk you through the finished deck and you can start using it immediately.
We handle permits, HOA submissions, and city inspections. You just enjoy the result.
(805) 586-6058A significant share of our multi-level deck work is in Camarillo Heights and Mission Oaks - neighborhoods where the slope is real and a flat deck simply does not work. We have designed and built on these lots enough to know how to frame for grade changes, where footings need to go deeper, and how to keep each platform close to the ground rather than floating above it.
We pull every permit and schedule every city inspection. You do not need to visit the building department or track the approval status. A city inspector checks the framing before decking goes on and again at the end - so you have independent confirmation the work was done correctly, not just our word for it.
Camarillo's proximity to the coast means low-grade metal hardware corrodes faster than it would inland. We use screws, bolts, and connectors rated for near-coastal conditions on every project. This detail is easy for a homeowner to overlook during an estimate, but it is one of the biggest factors in whether your deck holds up for 20 years or starts showing problems in five.
Many Camarillo neighborhoods - including parts of Mission Oaks, Springville, and Las Posas Estates - have active architectural review boards. We prepare the HOA submission as part of every project and make sure approval is in hand before any work begins. This prevents the scenario where a deck is built and then has to be modified because the association was not consulted.
Every project we take on in Camarillo goes through the same process: permit pulled, HOA cleared if required, city-inspected construction, and a final walkthrough before we hand off the keys. That consistency is what lets homeowners trust the result rather than just hope for it. You can verify our California contractor license on the Contractors State License Board website and learn about multi-level deck construction standards from the North American Deck and Railing Association.
Add code-compliant railings to every level of your multi-level deck, with material options suited to Camarillo's coastal climate.
Learn MoreStart from a blank slate and design a multi-level layout built specifically around your lot, your slope, and how you want to live outside.
Learn MorePermit season fills up fast in spring - reach out now to lock in your build date before the schedule closes.